
Supply and fitting for bays
Bay window shutters, made to measure
Bay window shutters are made as connected frames and panels for the individual faces of your bay. We supply and fit them to the measured openings rather than dividing one overall width into equal parts. At a free home consultation we discuss the layout, measure the angles and check how the panels can open around the furniture in your room.
The buying decision is about more than covering the glass. Choose what you want to keep visible, where you need privacy and how much opening access you expect. Those choices determine the panel arrangement before the finish is selected.
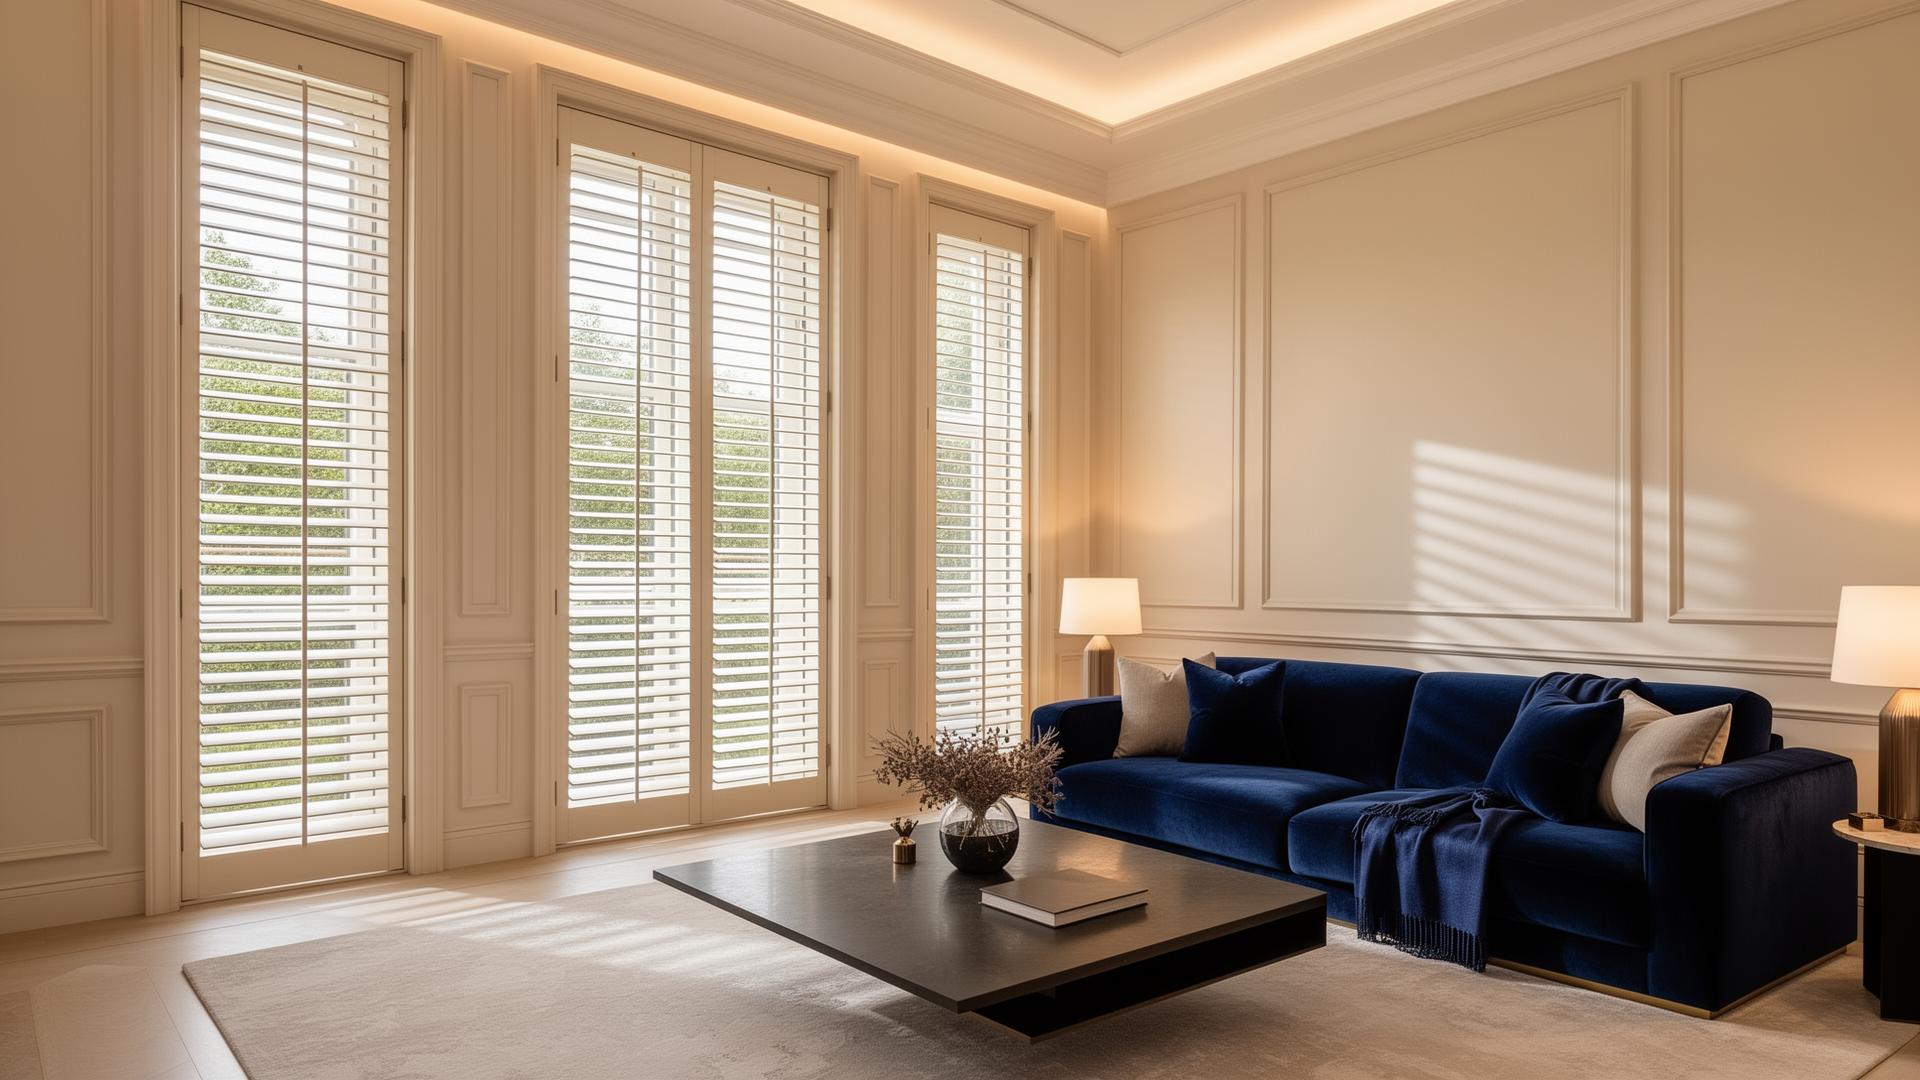
Choose a layout for the way you live
Full-height shutters cover the whole opening, while café-style shutters cover the lower portion. Tier-on-tier separates upper and lower opening panels. In a bay beside a pavement, keeping lower panels closed may matter more than opening everything together. In a room with a garden outlook, being able to fold panels away may be the priority. Describe the everyday requirement at the visit.
A window seat, radiator or sofa inside the bay changes what is practical. Panels need room to move, and reaching a control should not depend on climbing over furniture. It can be sensible to discuss different arrangements on the side and central faces, but the finished composition should be planned as one bay rather than several unrelated windows.
Get the corners and handles into the specification
Square and angled bays need the connections between frames planned around their actual angles. Bow windows consist of several narrower faces, each requiring its own assessment. Corner posts join frames where faces meet; their position affects the visible dividing lines as well as the ability of panels to close. These details belong in the measured specification, not in a guess from a photograph.
We also check the depth of the reveal, projecting handles and the sill. A uPVC bay is not automatically a standard fit just because its frames are modern. The shutter frame still needs a suitable fixing position and clearance from the operating parts of the window. The measurement follows your particular opening, whether the bay is new or old.
Compare materials and louvres at the window
Hardwood and other shutter ranges offer different finishes and uses. A dry living space and a bathroom bay do not necessarily call for the same material. Discuss moisture, cleaning and the look you want before choosing. We offer a lifetime guarantee on selected shutter ranges; ask which selected range applies to the specification being quoted rather than assuming every material carries it.
Louvre width affects the appearance of the bay and the view between open slats. A broad central face and narrower side openings should be considered together. Hold a sample beside the window trim and nearby furniture, then look at the divisions from across the room. A finish that looks right close up should also suit the whole sweep of the bay.
Understand the quote and the next step
There is no reliable one-price answer to shutters for bay windows cost. The number and size of faces, frame connections, material and panel arrangement affect the specification. A free home measure gives us the information needed for a written quote. If you are comparing options, establish which openings and configuration each quotation covers instead of comparing a total without its context.
Our own team fits the finished shutters, with the usual shutter lead time of 6 to 10 weeks after ordering discussed for your selection. Homestyle is family run and serves East Kent excluding Thanet from the Hythe High Street showroom. The separate bay shutter guide explains configurations in more detail, and our bay blind page offers a different product choice if opening shutter panels will not suit your space.
Supply and fitting for bays - your questions
Related reading
Discover more of our made-to-measure window dressing services across East Kent.